Redesign concept. Not affiliated with Trabahaq.

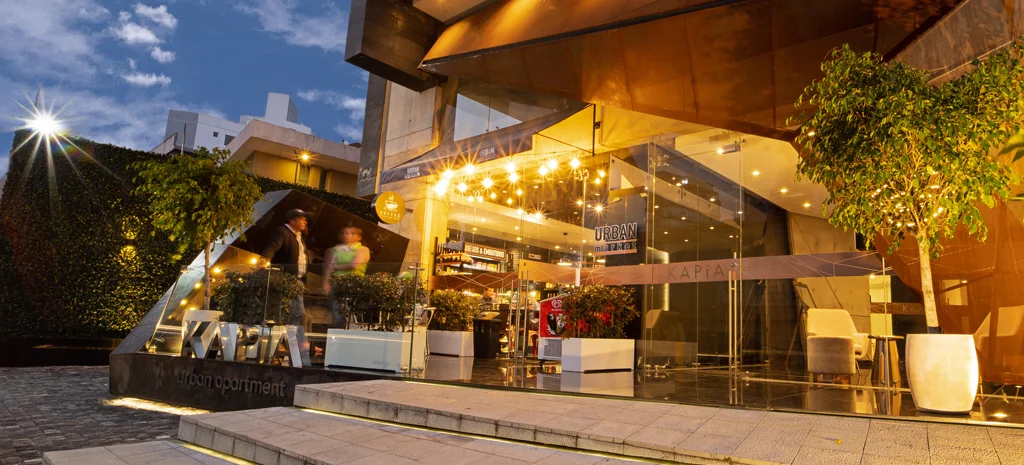
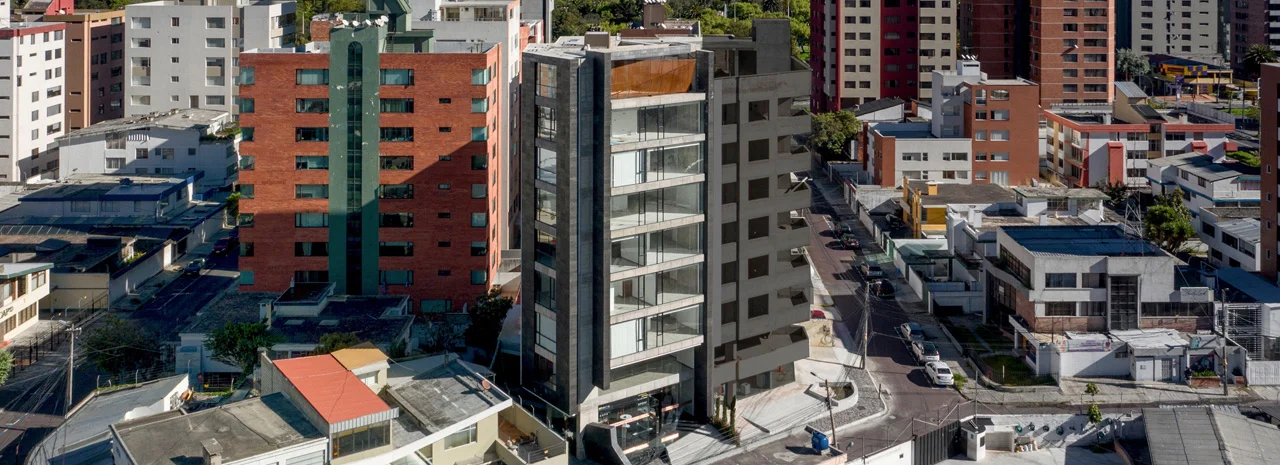
Kapía, an apartment building in north-central Quito.

Kapía

For sale. 16 apartments. Quito.

Calle Antonio Navarro and Av. Los Shyris

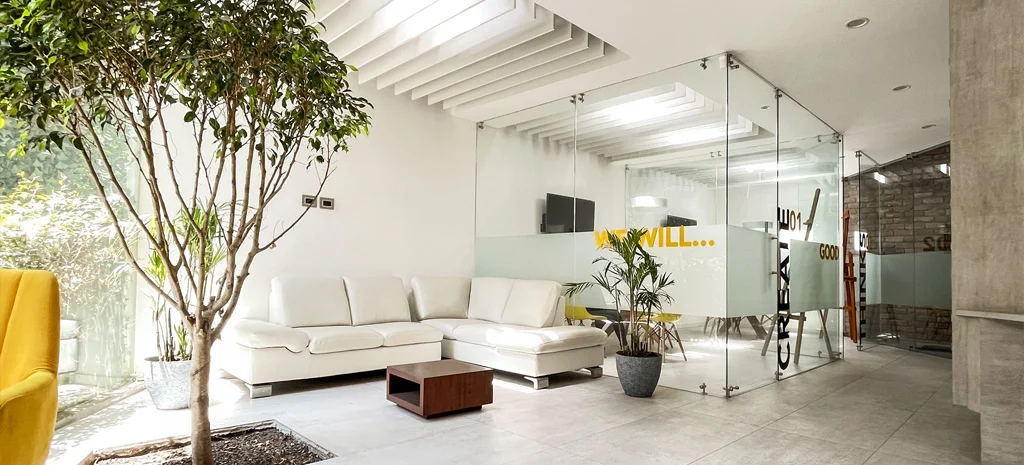
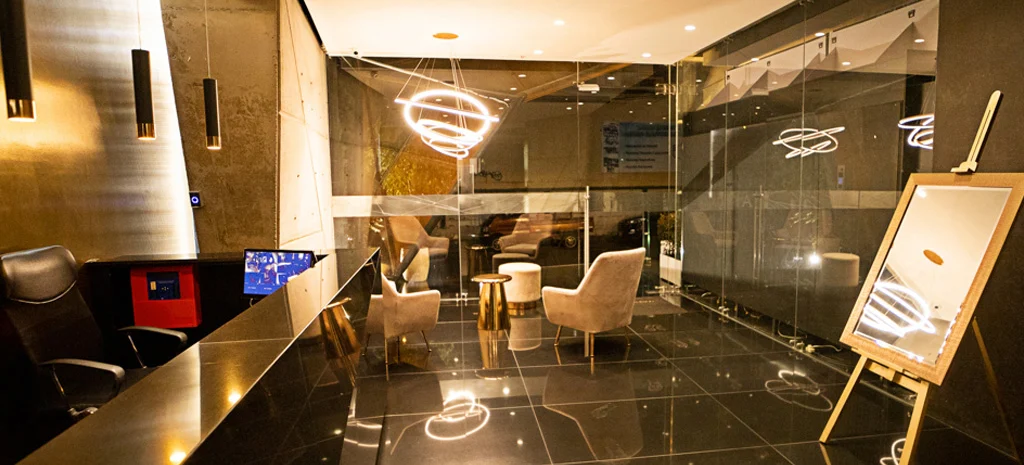
  • Collaborative workspace with natural greenery indoors and two private meeting rooms
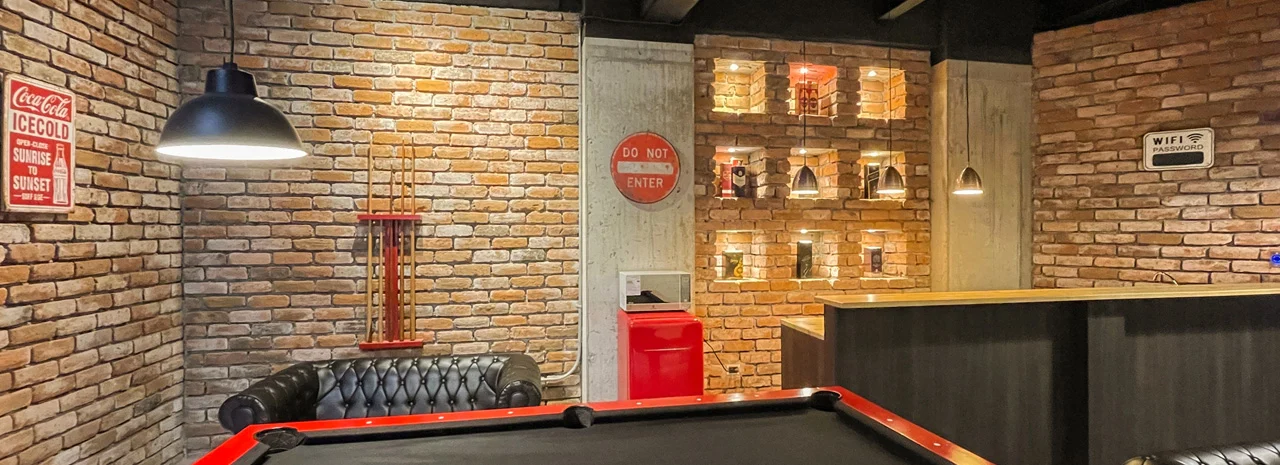
  • Social area for games, bar, pool table and table football
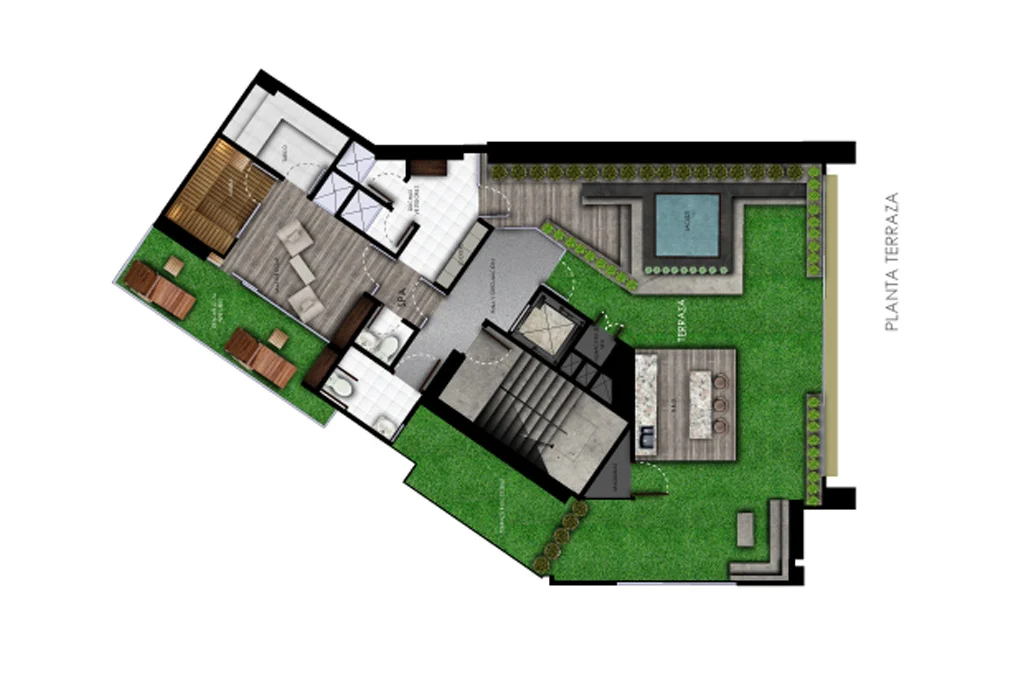
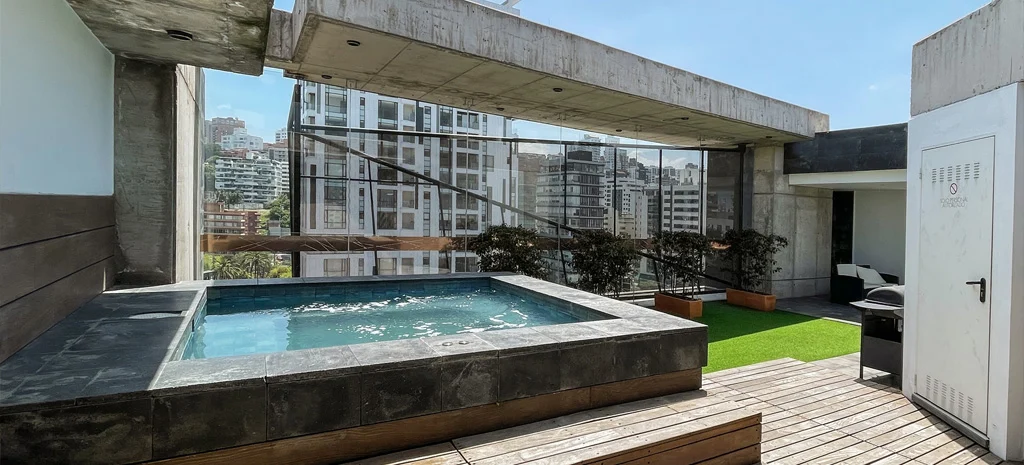
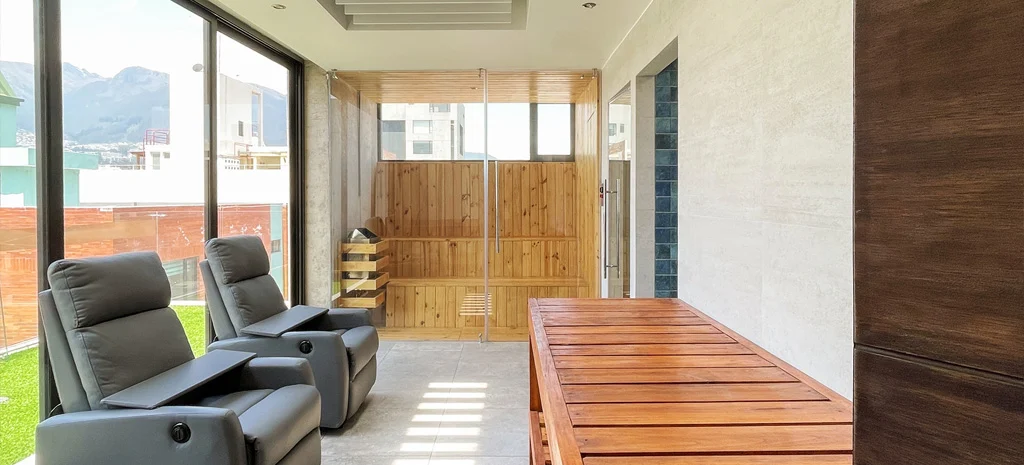
  • Wet area on the terrace with hot tub, steam room, rest areas, meeting area and semi-covered grill

9-story building with 16 apartments in Quito.

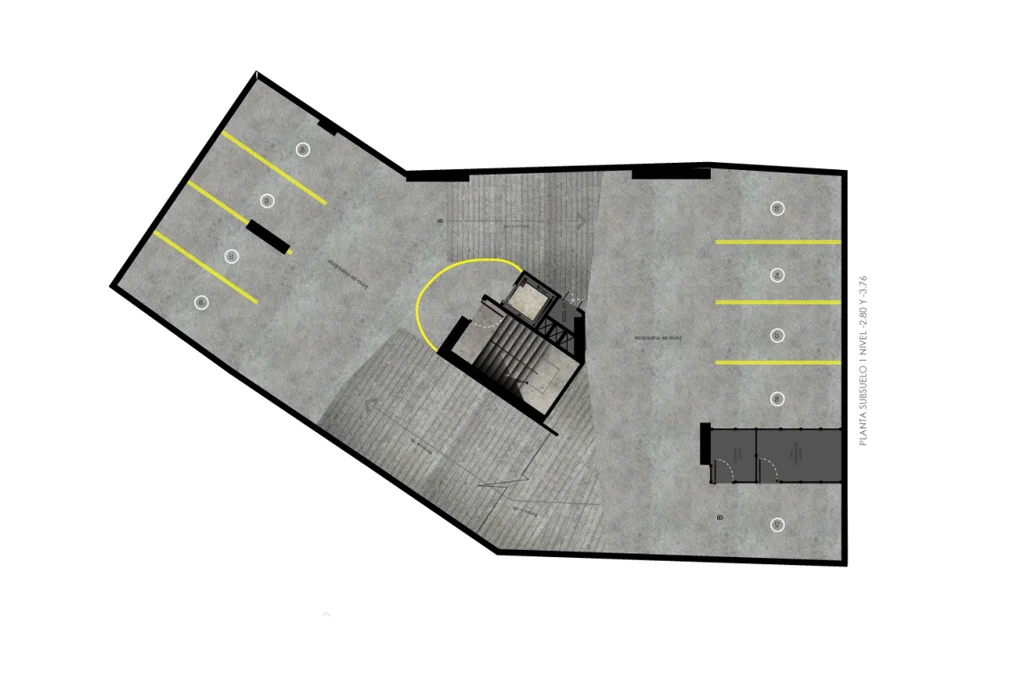
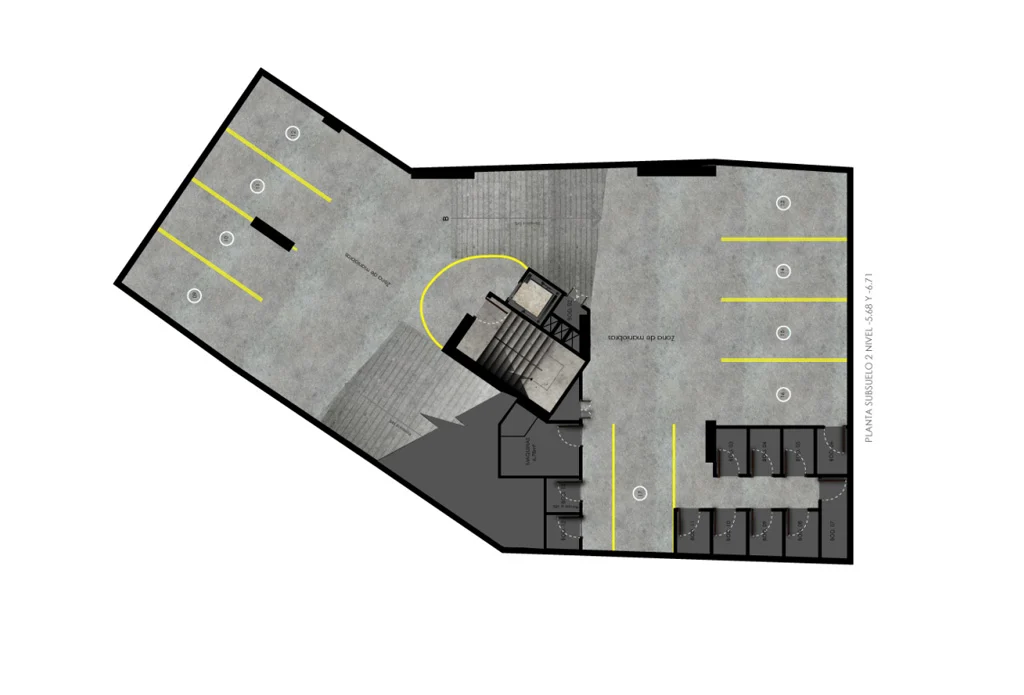
There are three types: 1 bedroom at 55 m², 2-bedroom duplex at 110 m², and full-floor 3-bedroom units at 180 m². The 2 basement levels add up to 22 parking spaces.

The building is one block from La Carolina park. The front facade is made of four materials.

Plans
House type
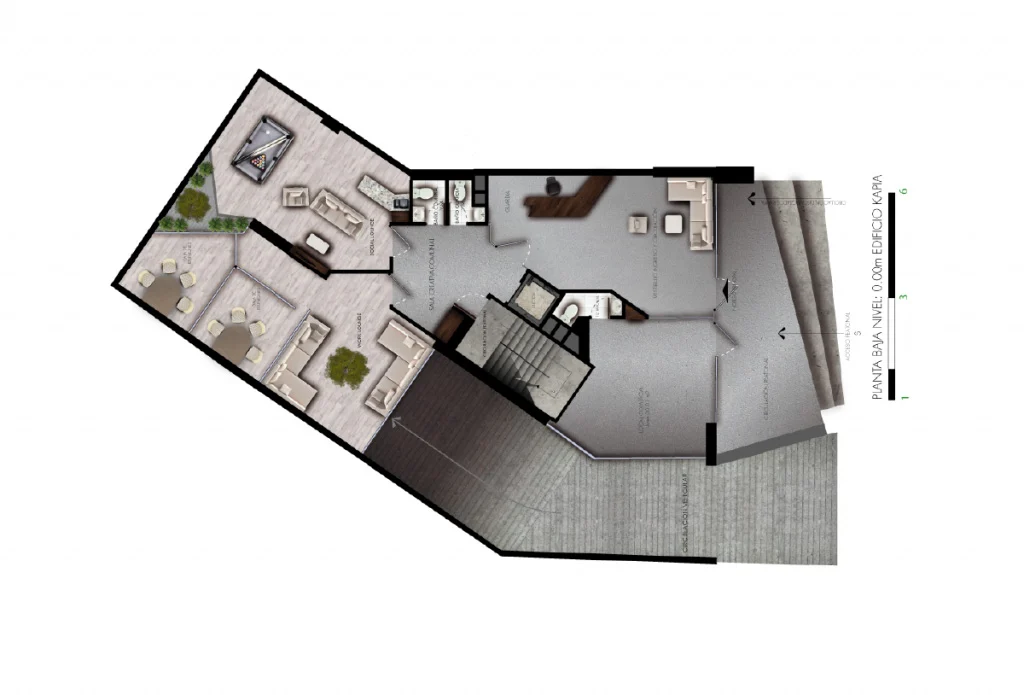
Plan of the Kapía ground floor, level 0.00 m: social areas, bathrooms, stairs and entrance area.
Kapía, ground floor.
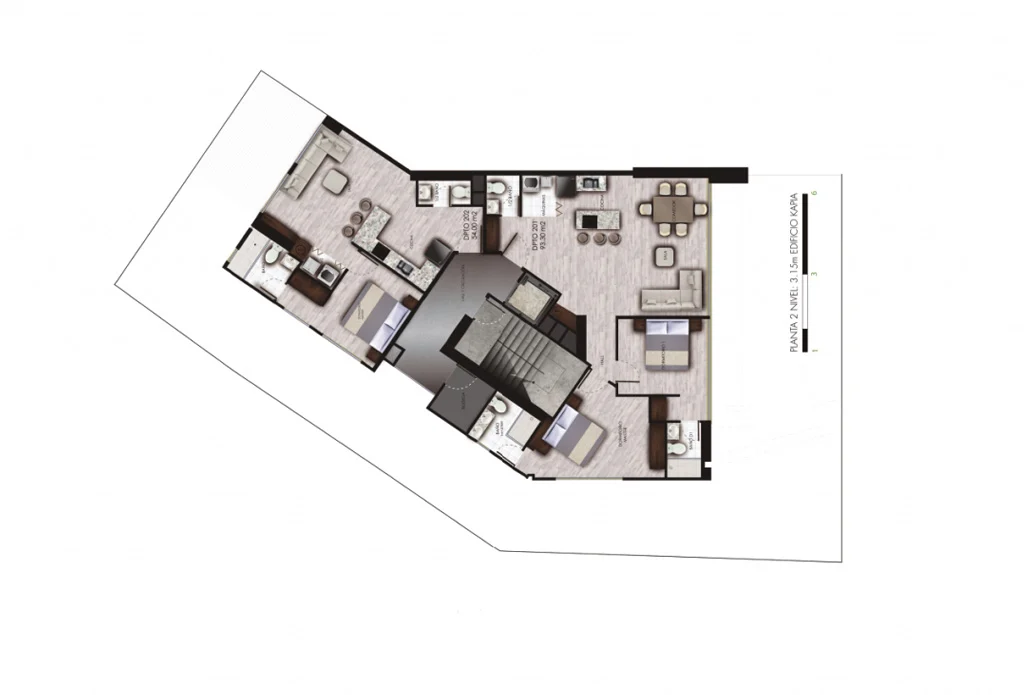
Plan of Kapía floor 2, level +3.15 m: apartments with living room, kitchen, bedrooms and bathrooms around the stairs.
Kapía, floor 2.
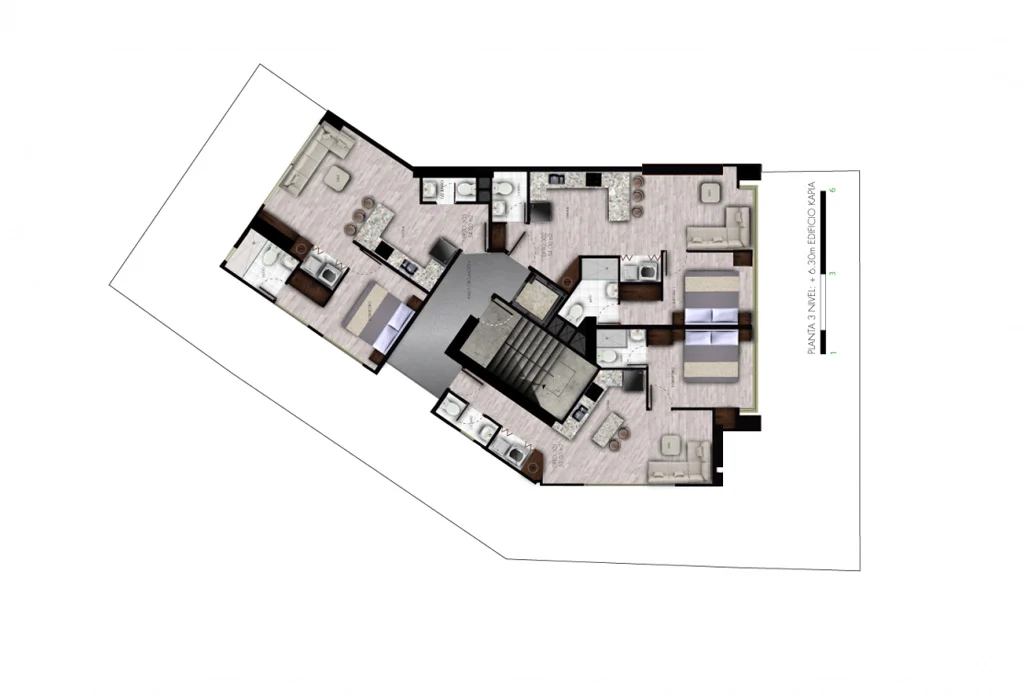
Plan of Kapía floor 3, level +6.30 m: apartments with kitchen, bedrooms, bathrooms and a central staircase.
Kapía, floor 3.
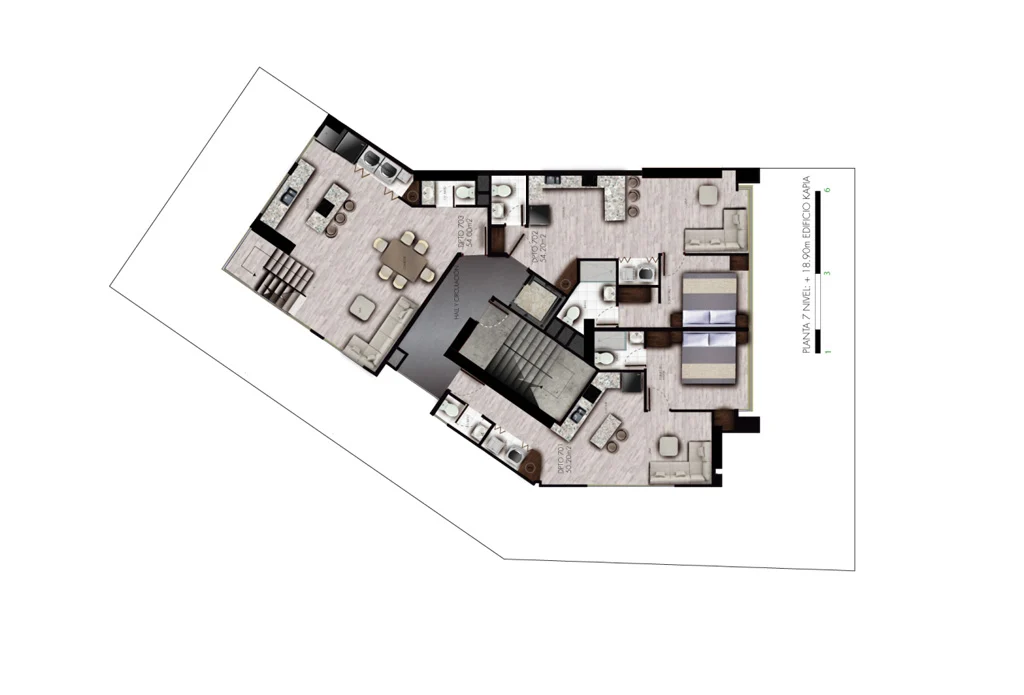
Plan of Kapía floor 7, level +18.00 m: apartments with dining room, kitchen, bedrooms and bathrooms.
Kapía, floor 7.
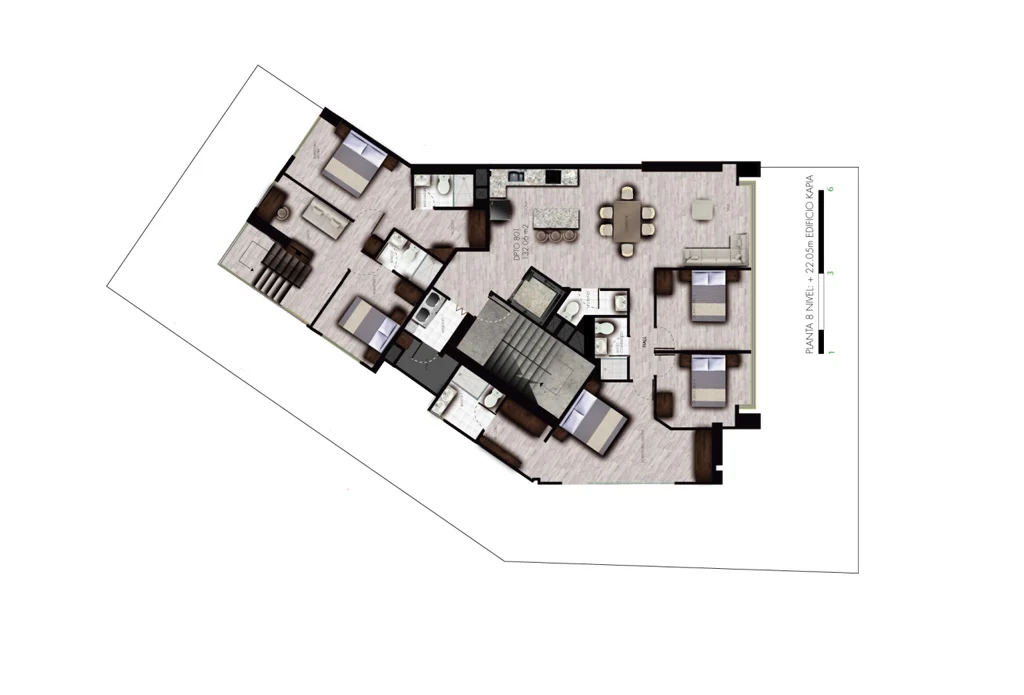
Plan of Kapía floor 8, level +22.05 m: apartments with dining room, kitchen, bedrooms and bathrooms.
Kapía, floor 8.
Plan of the Kapía terrace floor: spa, hot tub, lawn area, bar with stools and stairs.
Kapía, terrace and spa.
Plan of Kapía basement 1, levels -2.80 and -3.76 m: parking with yellow lines and a central staircase.
Kapía, basement 1.
Plan of Kapía basement 2, levels -5.68 and -6.71 m: parking, storage rooms and a maneuvering area.
Kapía, basement 2.

Kapía. For sale.