Redesign concept. Not affiliated with Trabahaq.
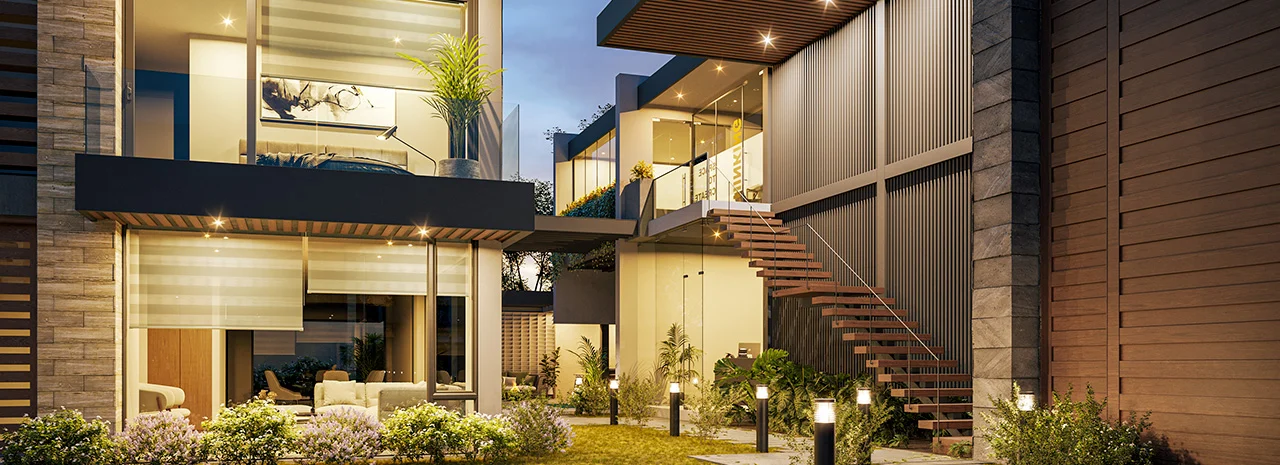
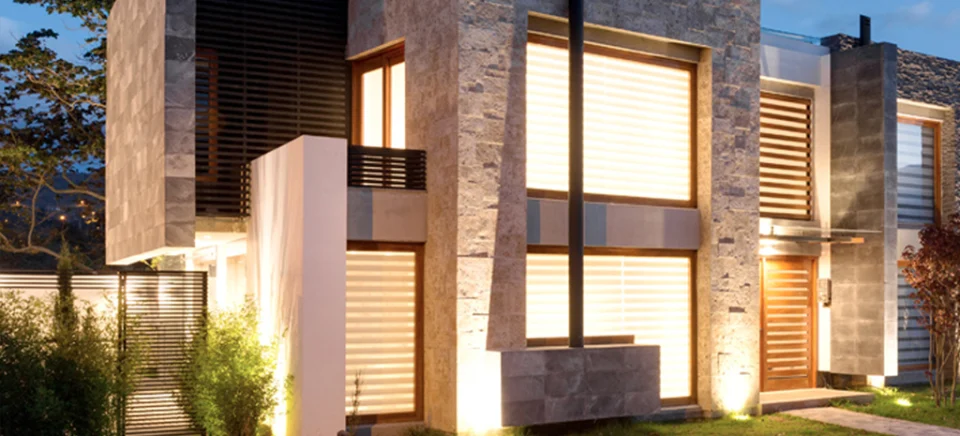
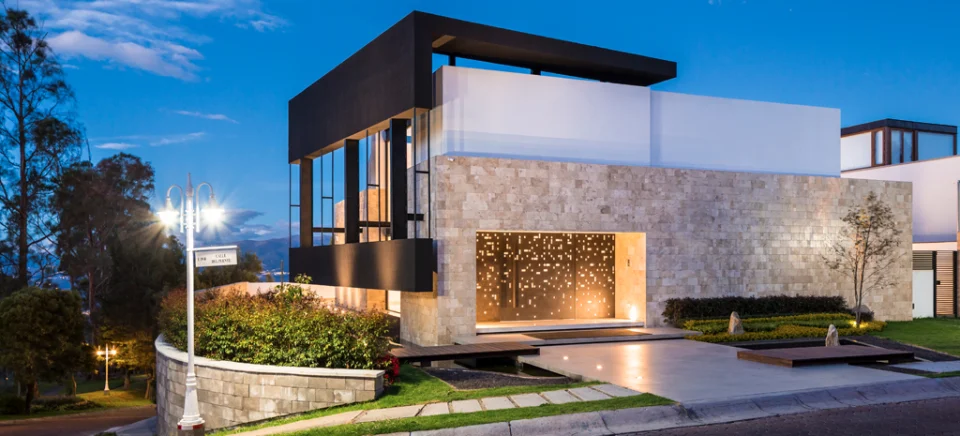
Render of Kōun at dusk: stone and wood facade, with the stairs and garden lit.
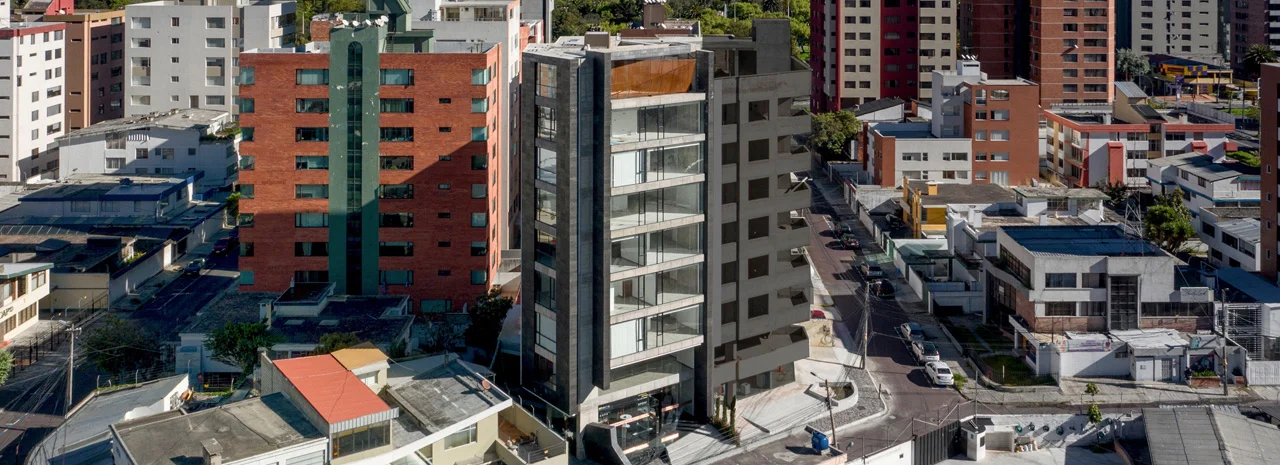
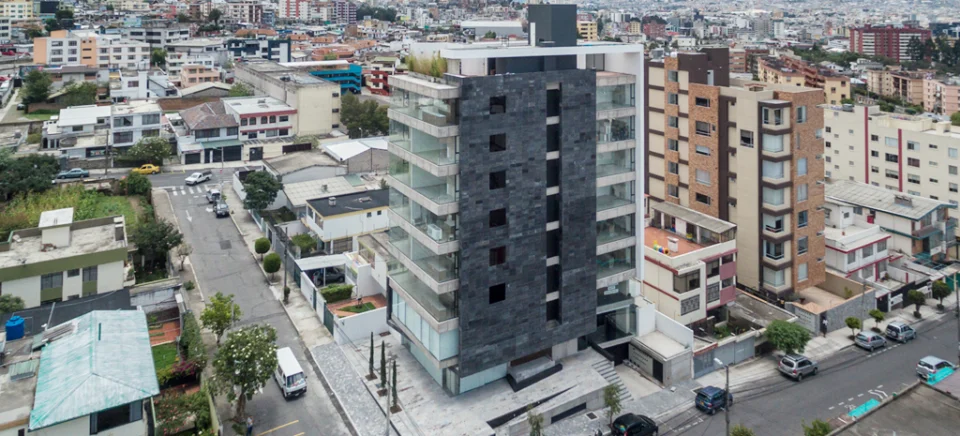
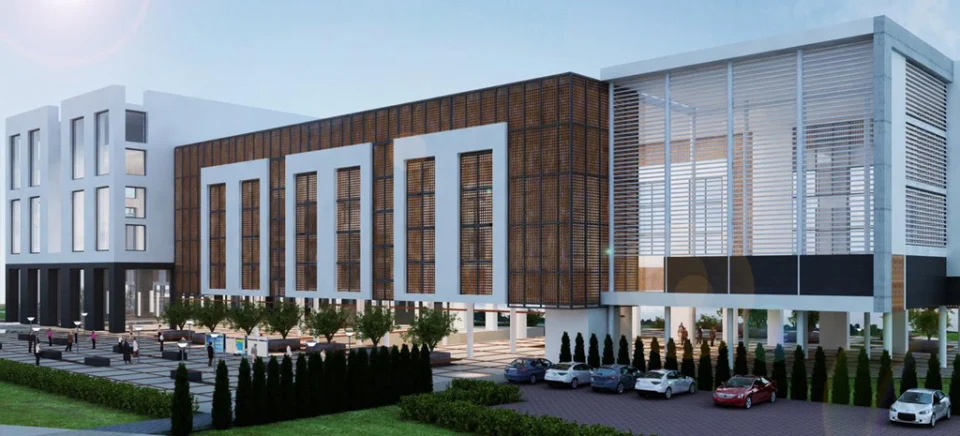
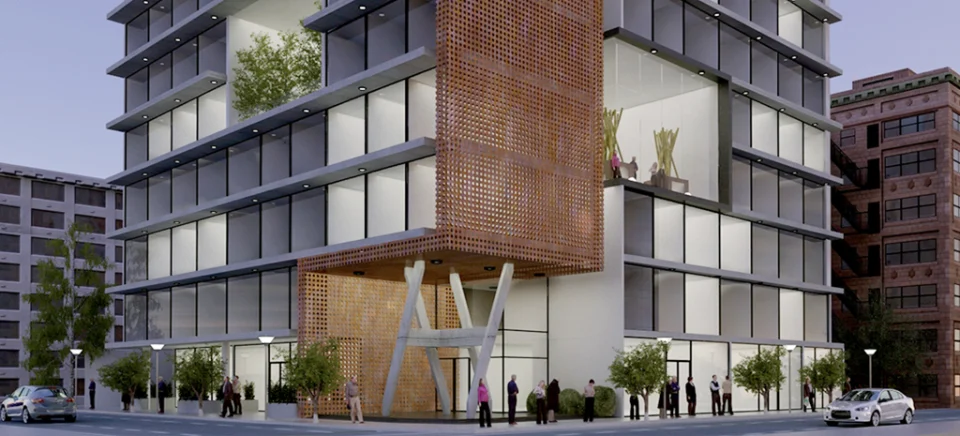
Kapía, an apartment building in north-central Quito.

We design and we build.

Kōun. Last houses available. From $226,900. Tumbaco.

Kapía. For sale. 16 apartments. Quito.

Kōun

For sale. From $226,900. 13 houses. Tumbaco. BIESS (Ecuadorian social security) mortgage.

House type
View Kōun
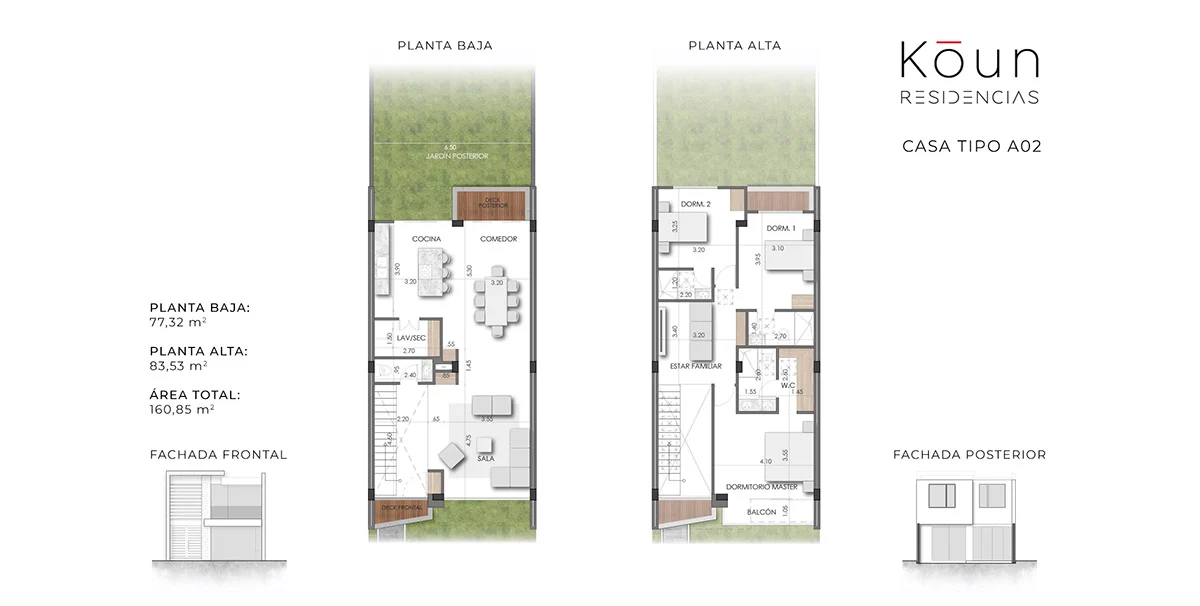
Plan of house type A02 at Kōun: ground floor, upper floor and facades. Total area 160.85 m².
House type A02. 160.85 m².
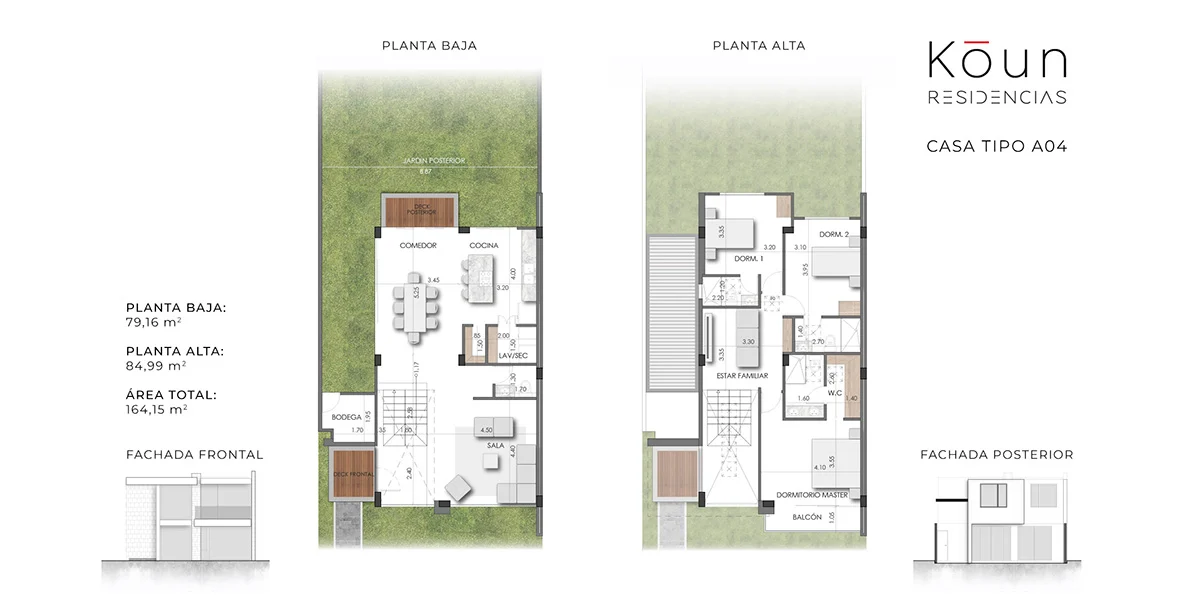
Plan of house type A04 at Kōun: ground floor, upper floor and facades. Total area 164.15 m².
House type A04. 164.15 m².
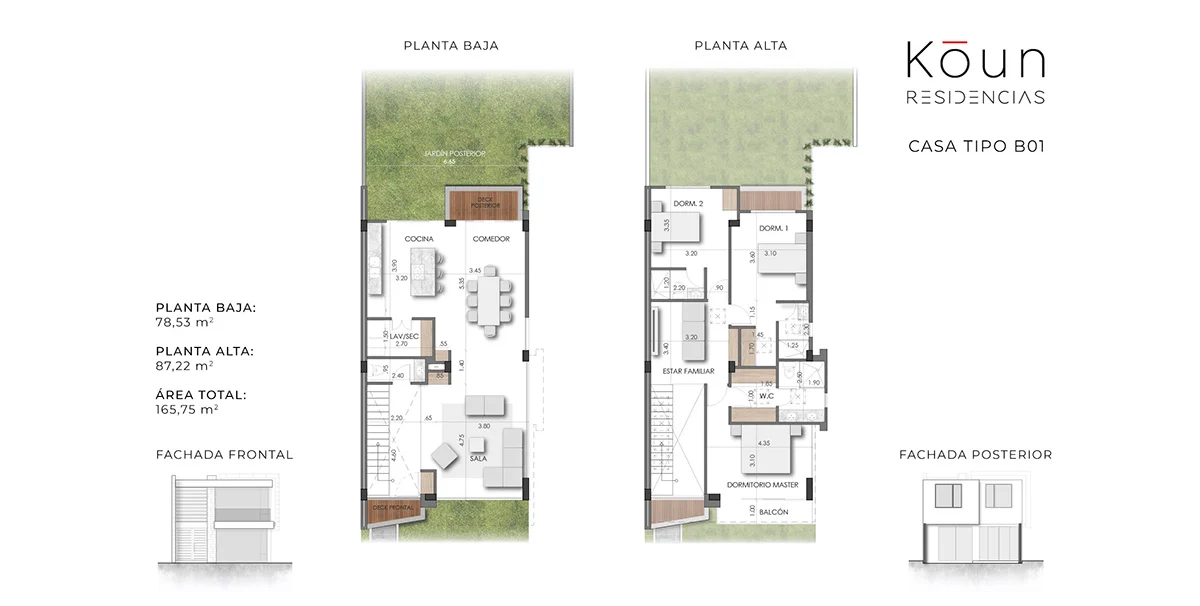
Plan of house type B01 at Kōun: ground floor, upper floor and facades. Total area 165.75 m².
House type B01. 165.75 m².
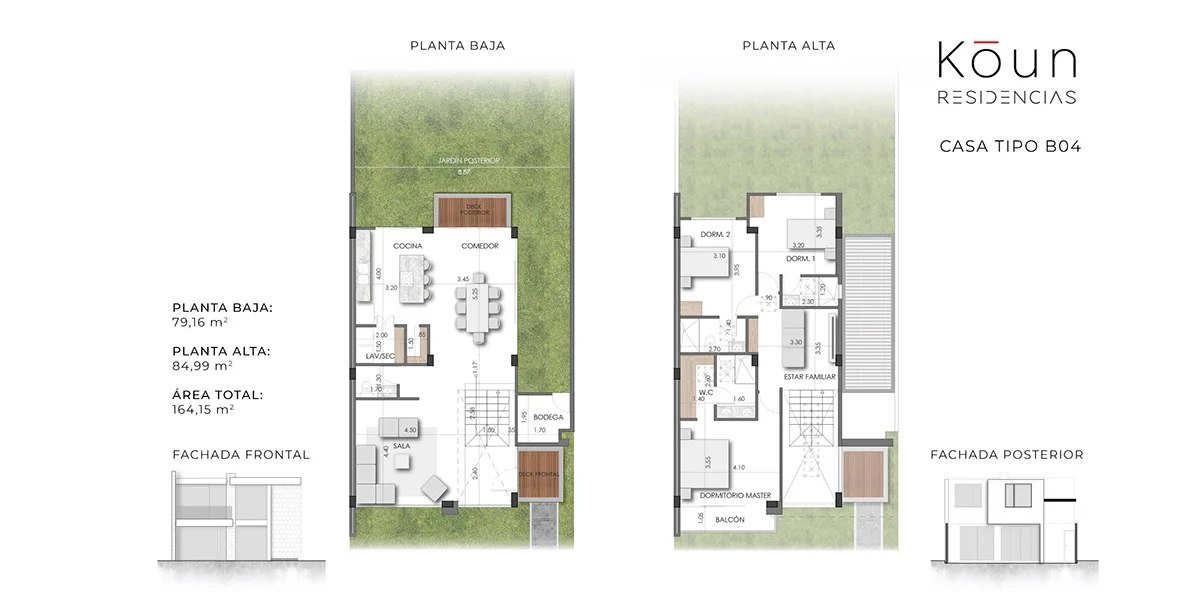
Plan of house type B04 at Kōun: ground floor, upper floor and facades. Total area 164.15 m².
House type B04. 164.15 m².

Kapía

For sale. 16 apartments. Quito.

House type
View Kapía
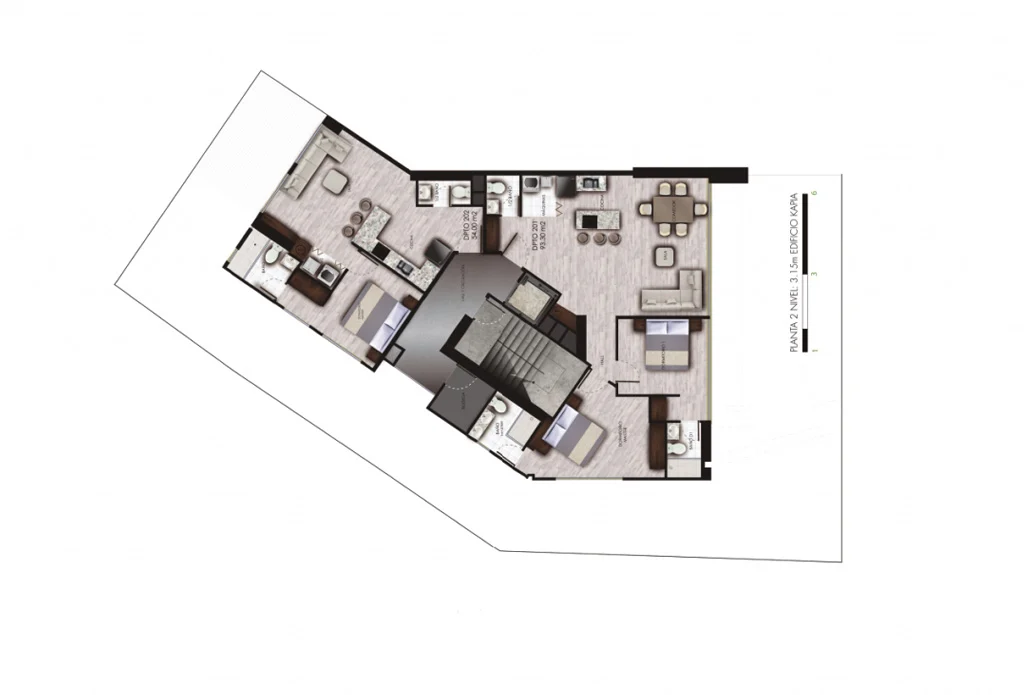
Plan of Kapía floor 2, level +3.15 m: apartments with living room, kitchen, bedrooms and bathrooms around the stairs.
Kapía, floor 2.
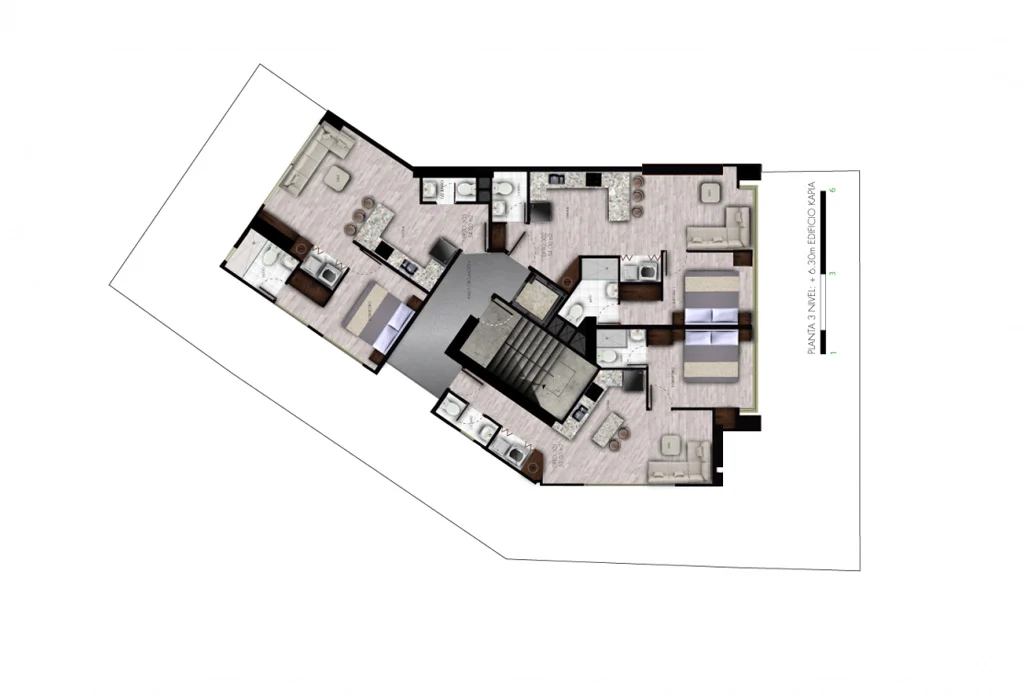
Plan of Kapía floor 3, level +6.30 m: apartments with kitchen, bedrooms, bathrooms and a central staircase.
Kapía, floor 3.
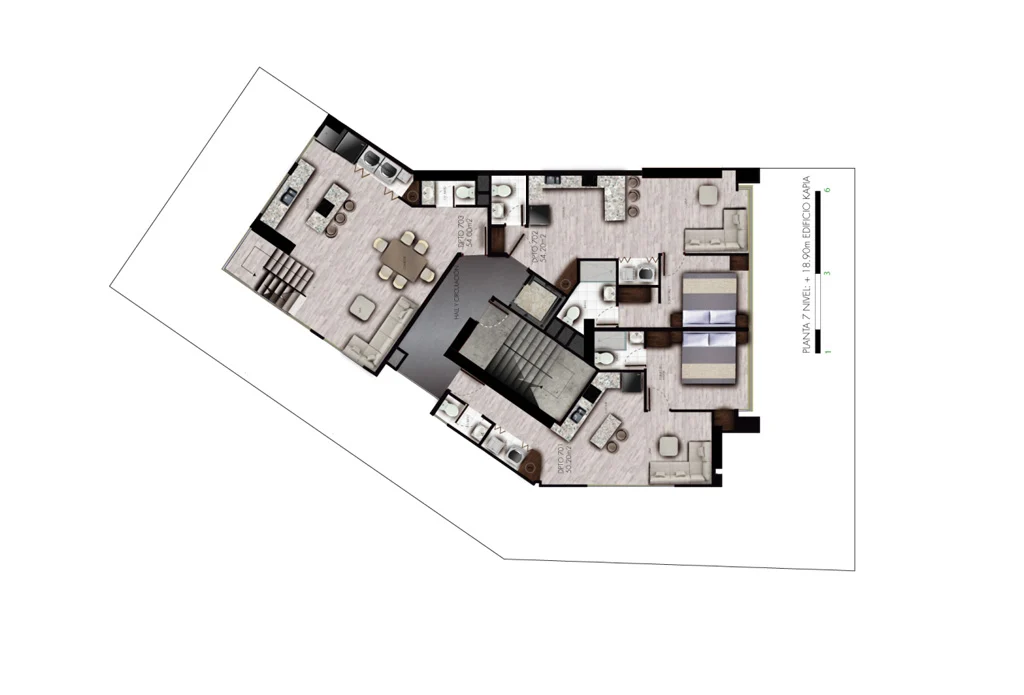
Plan of Kapía floor 7, level +18.00 m: apartments with dining room, kitchen, bedrooms and bathrooms.
Kapía, floor 7.
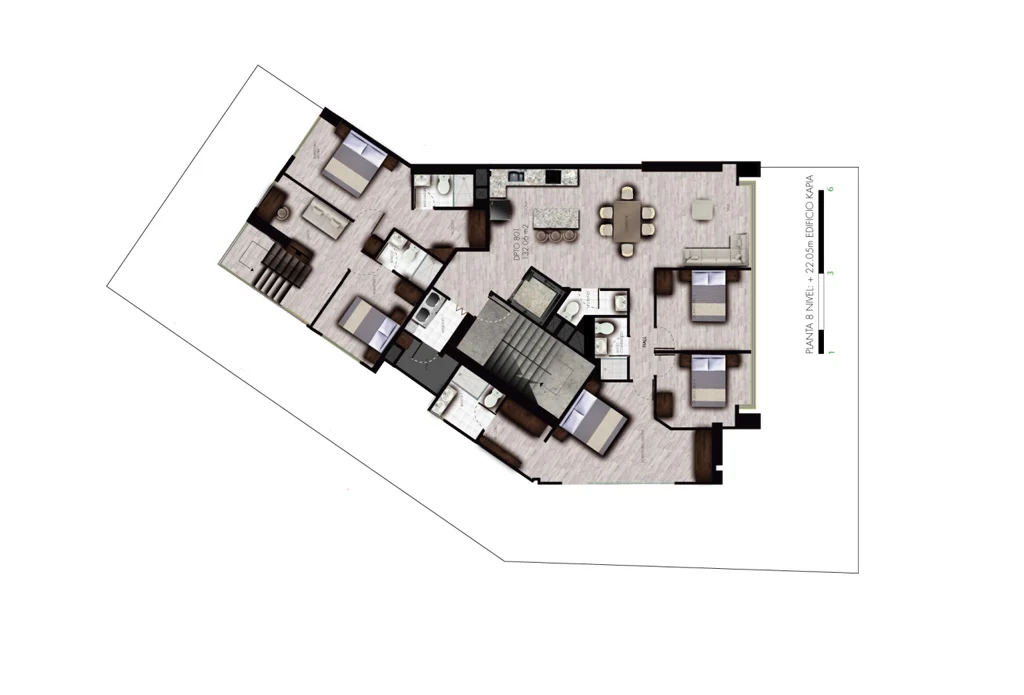
Plan of Kapía floor 8, level +22.05 m: apartments with dining room, kitchen, bedrooms and bathrooms.
Kapía, floor 8.

From land to handover

One studio. Since 2011.

  1. Land
  2. Design
  3. Build
  4. Handover
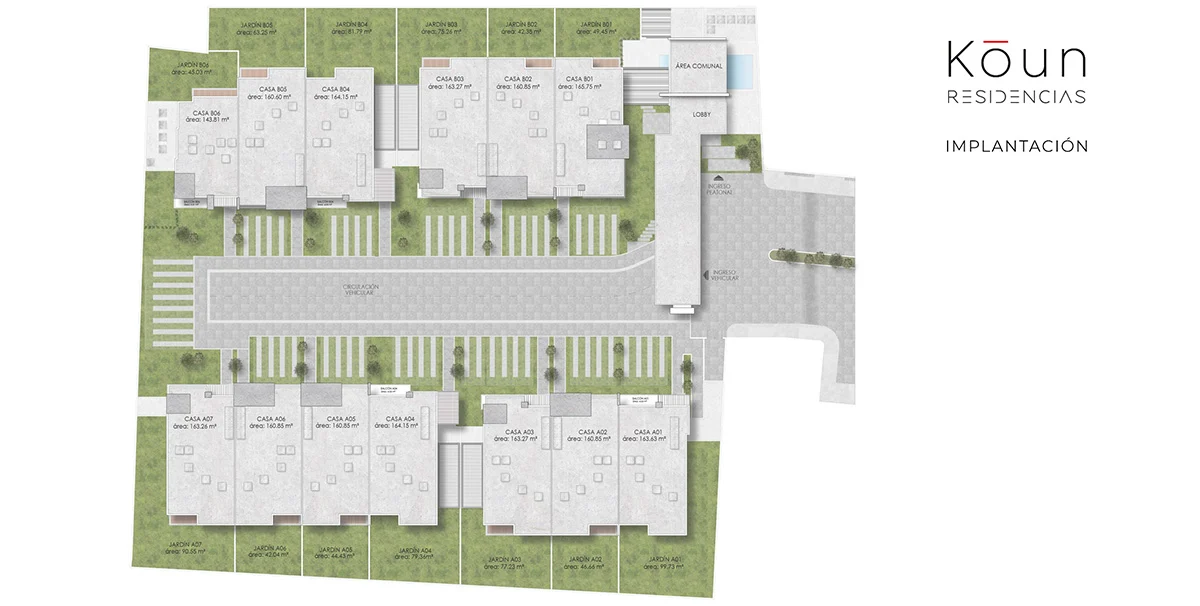
Site plan of Kōun Residencias with houses A01 to A07 and B01 to B06, gardens, common area and lobby.

Land

We study the market, choose the land and structure the project.

Kōun, site plan.

Plan of house type B01 at Kōun: ground floor, upper floor and facades. Total area 165.75 m².

Design

Architecture and engineering in one studio.

Kōun, house type B01.

Render of Kōun at dusk: stone and wood facade, with the stairs and garden lit.

Build

We build and manage: schedule, budget and quality.

Kōun, render.
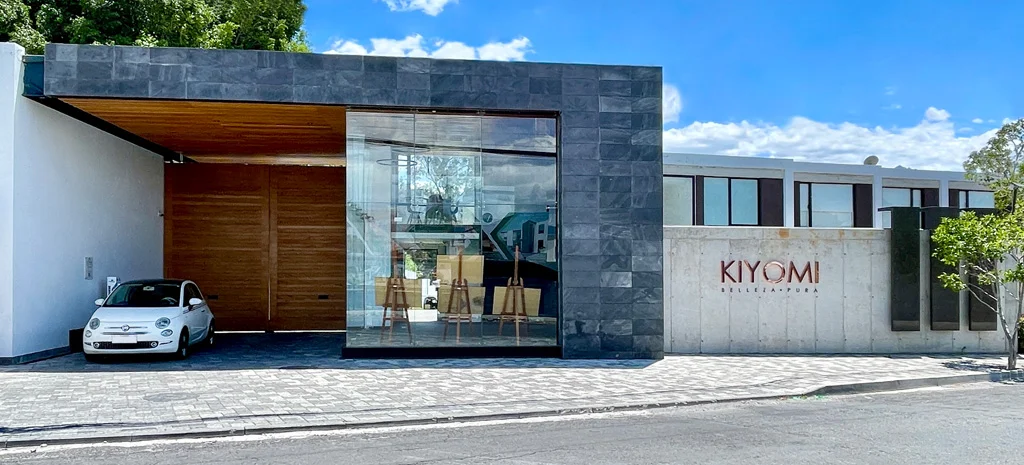
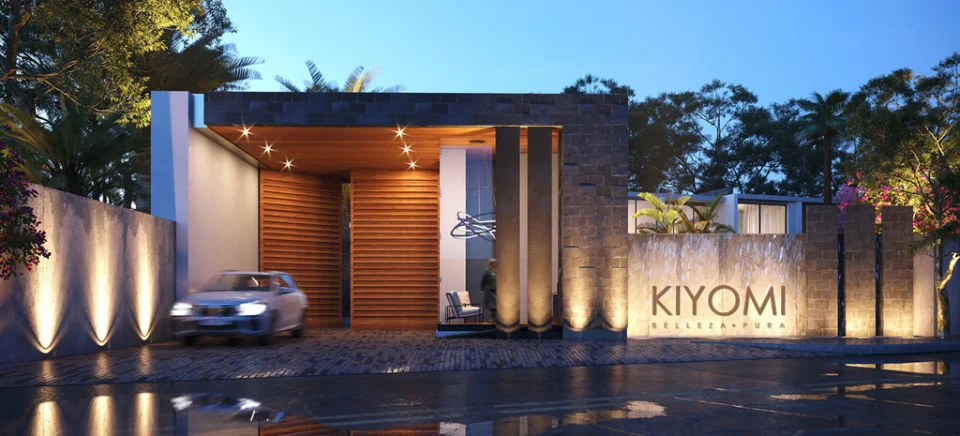
Photograph of the Kiyomi facade: dark cladding, a glass window and a sign on a concrete wall.

Handover

We sell and hand over. Kiyomi: 17 houses in Tumbaco.

Kiyomi, delivered.

Delivered

View all projects

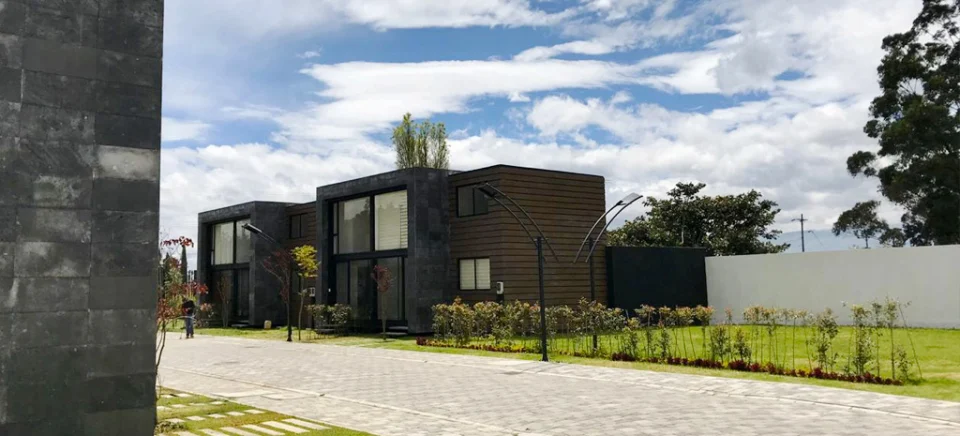
Domaine, Tumbaco, 2012

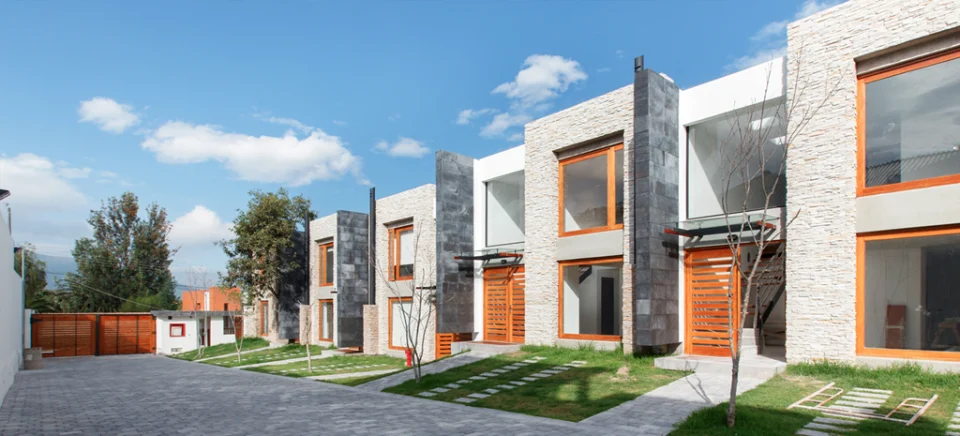
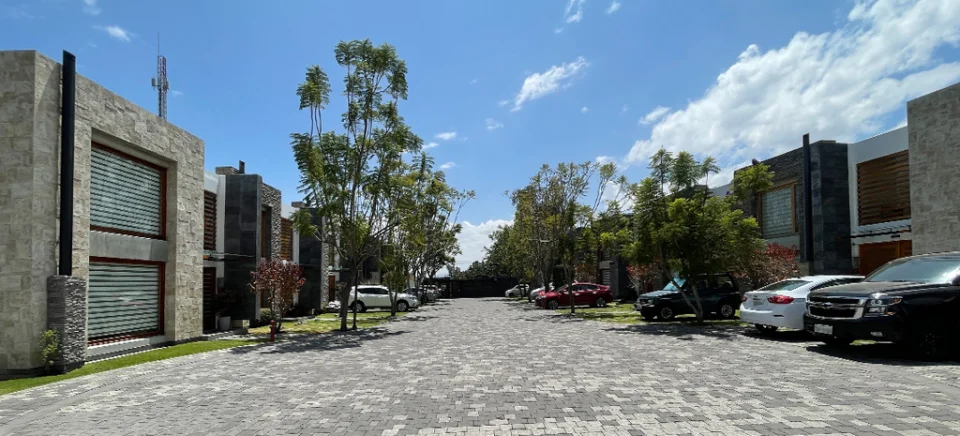
Daytime photograph of Domaine: a row of houses clad in stone, with wood frames, a paved patio and trees.

Delivered. 6 houses. Tumbaco. 2012.

Architecture

Work designed for others: offices, residences and renovations in Quito and the valleys.

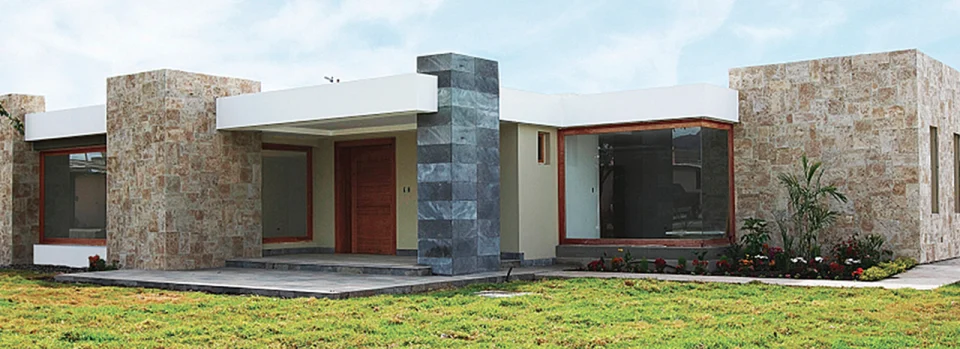
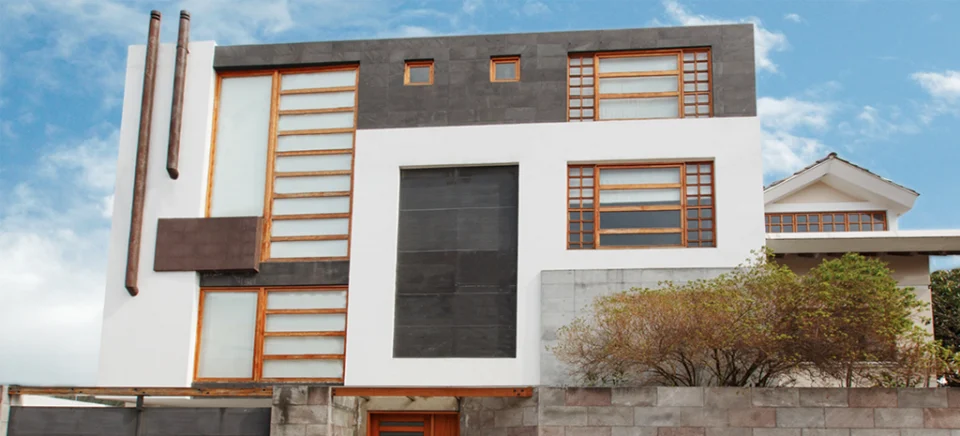
Photograph of the Residencia Privada facade: a one-story house with stone walls, a wood door and a large window.

Residencia Privada

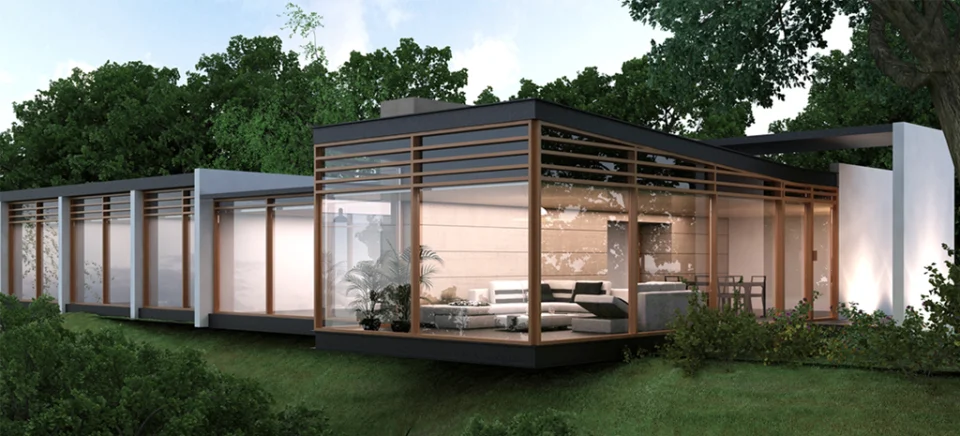
Render of Casa de Campo: a one-story house with glass facades and a wood structure, surrounded by trees and lawn.

Casa de Campo

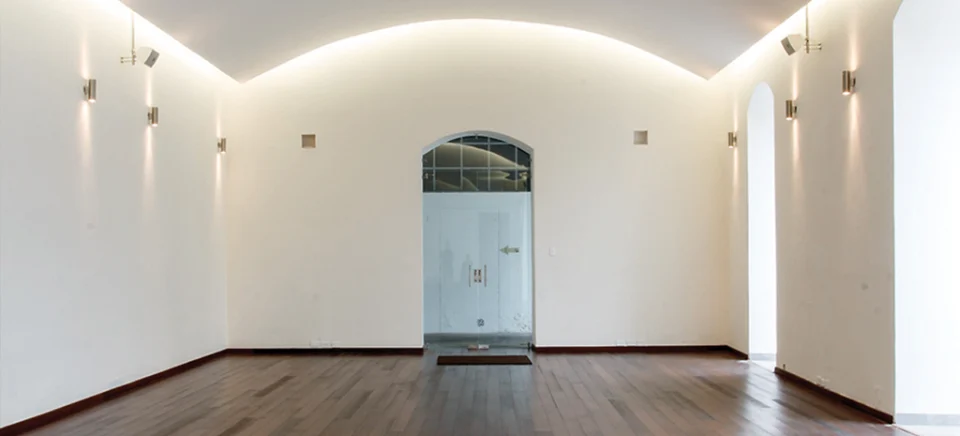
Photograph of the Convento San Agustín interior: an empty room with a vaulted ceiling, white walls, sconces and a wood floor.

Convento San Agustín

Quito.

Designing and building since 2011.

One studio, from land to handover: architectural design, engineering, project management, administration, construction and sales.

17 projects. Quito and the valleys. Since 2011.

Contact

(+593 2) 22 69 500
(+593 9) 9 479 0592

Antonio de Ulloa y Pedro Bedón,
Edificio Kamay, piso 2, of. 202,
Quito